
Sentosa Residences
Private Residence
Sentosa Cove, Singapore
CLICK TO VIEW FULL RESOLUTION
Project Narrative
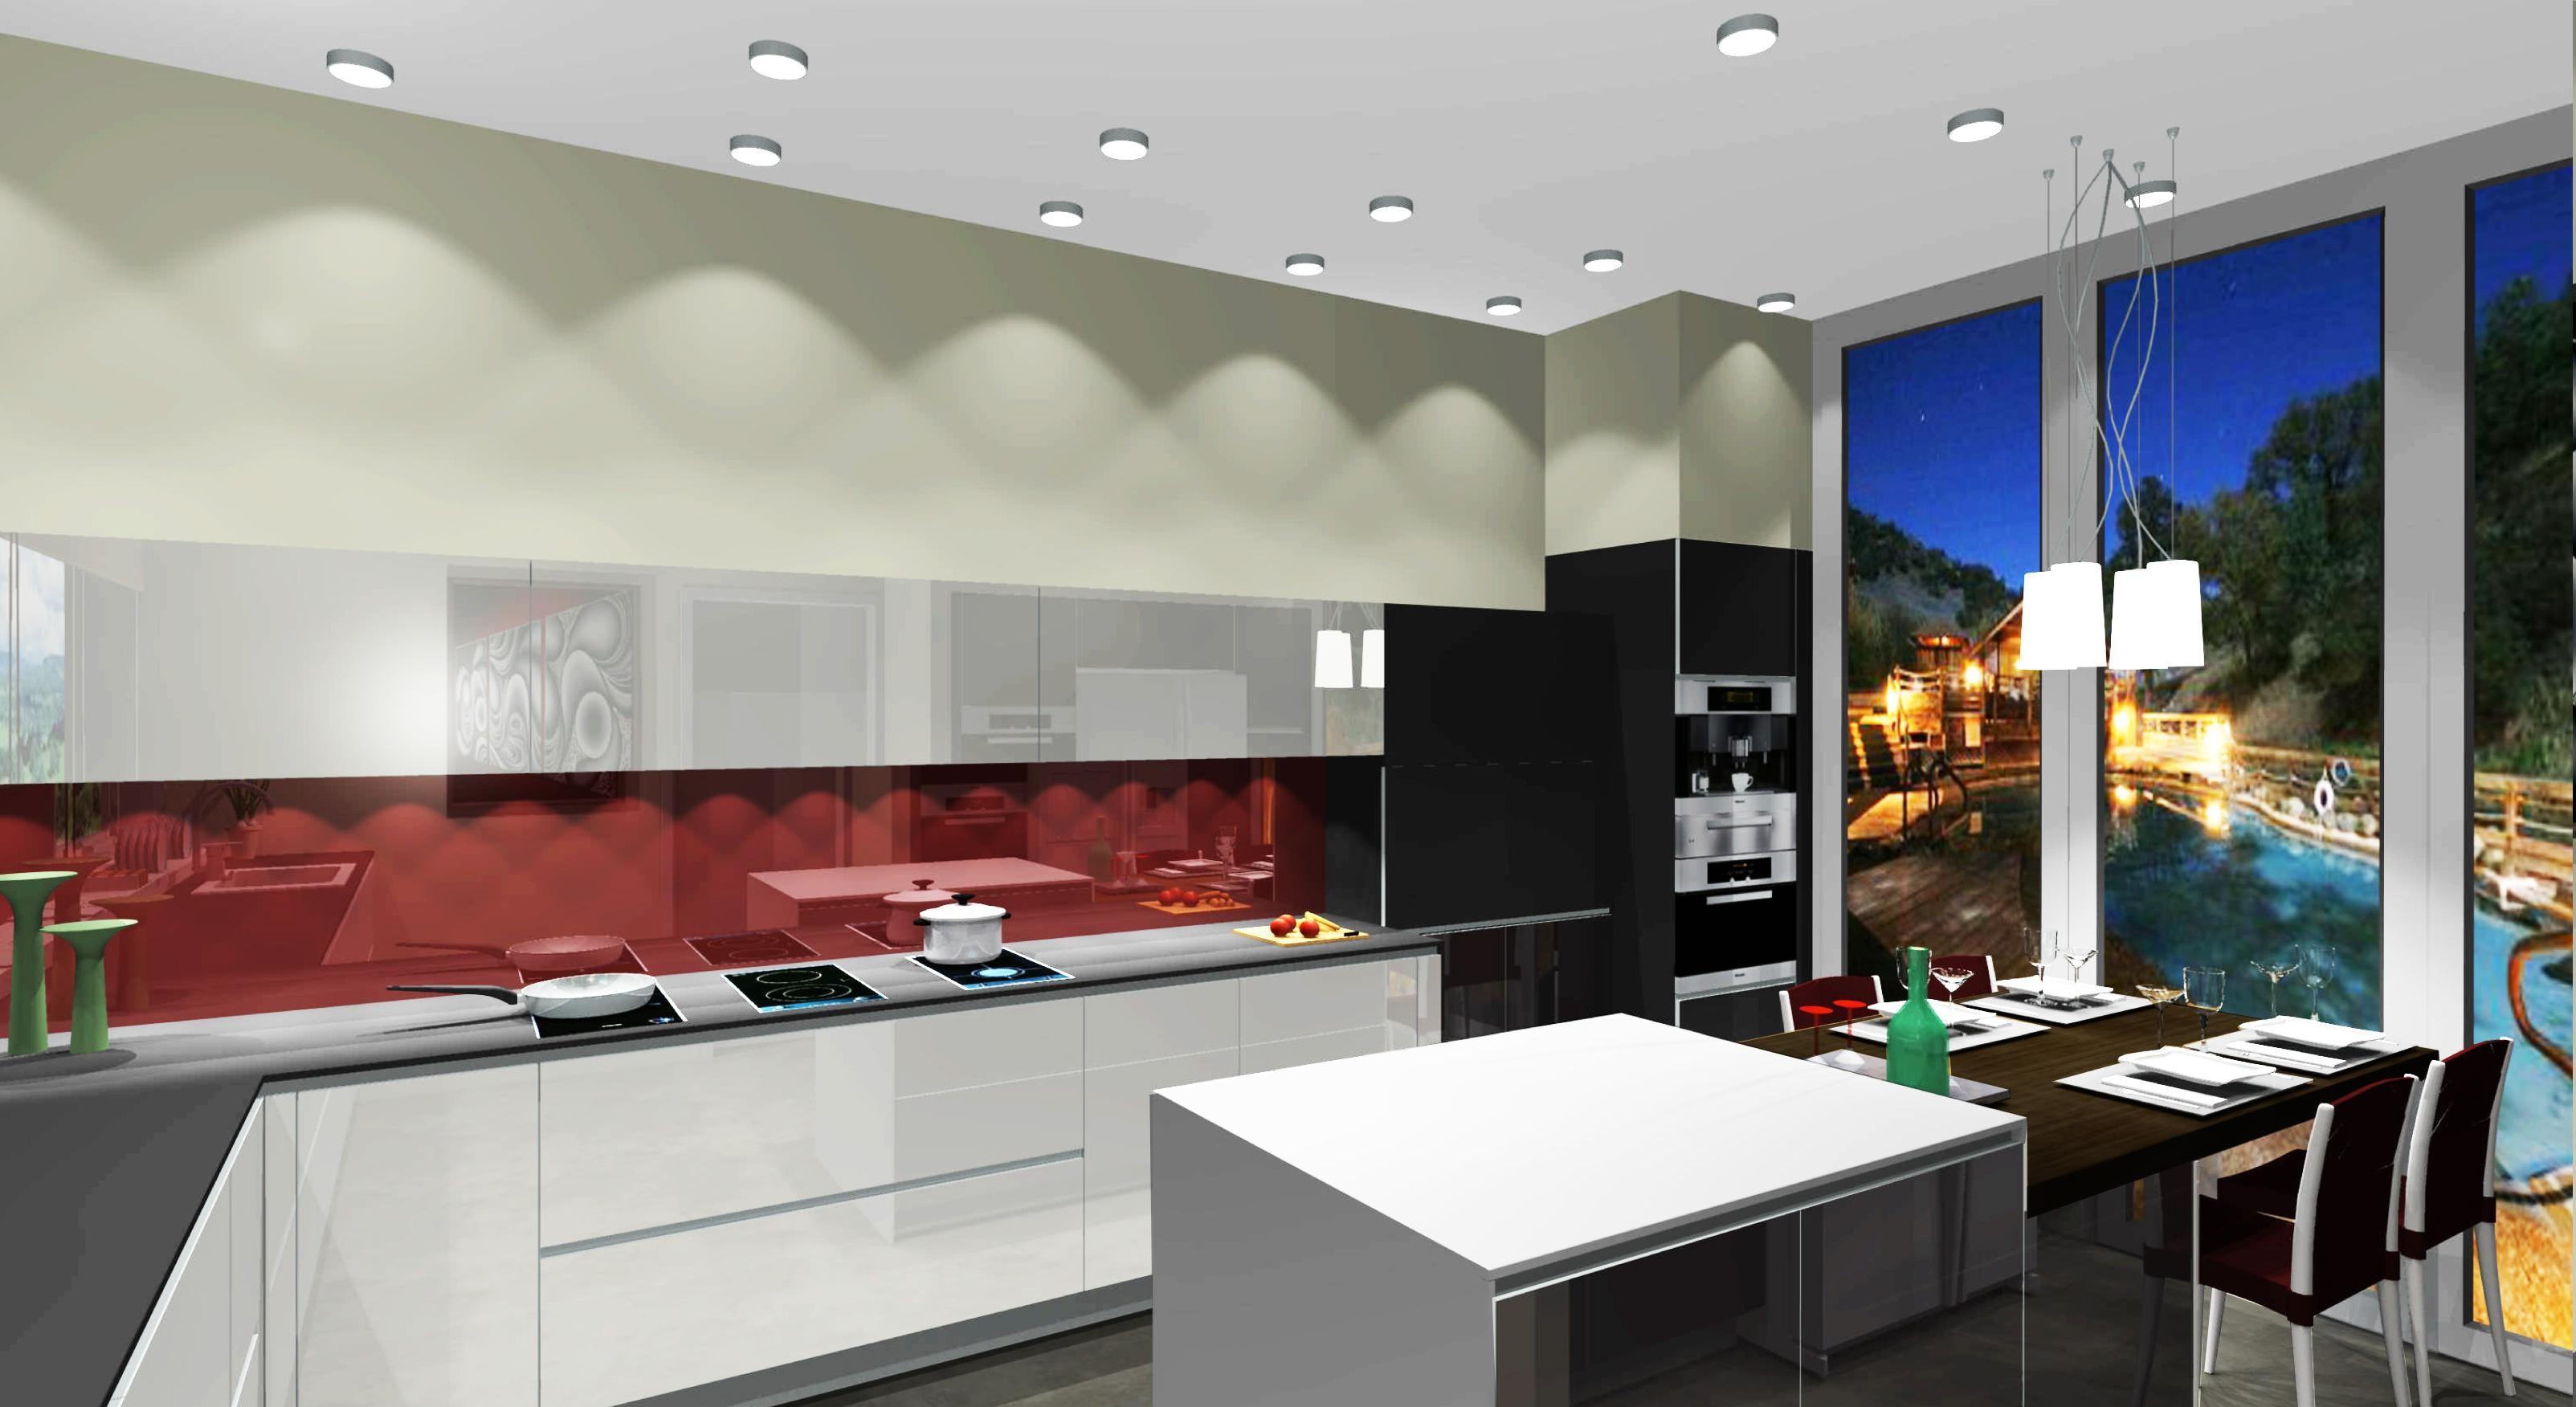
Conceived for a private waterfront villa in Sentosa Cove, this project required seamless duality: a show-stopping entertainment dry kitchen integrated into the open-plan living expanse, backed by a high-output concealed wet kitchen engineered for intensive culinary operations.
Architectural Concept & Spatial Flow
Architectural monolithic island in ultra-matte lacquer paired with floor-to-ceiling smoked glass vitrines, bespoke ambient lighting backsplashes, and custom motorized panels that conceal functional preparation zones at the touch of a sensor.
Special Architectural Features
- Custom integrated temperature-controlled wine gallery
- Motorized pocket-door system concealing prep counter & coffee station
- Flush-mounted induction cooktops with downdraft extraction
- Internal drawer organizers crafted from solid Canaletto walnut
Material & Finish Palette
Smoked tempered glass with slim anodized black aluminium frames
Natural sintered ceramic stone with continuous vein matching
Solid European white oak cantilevered breakfast counter
Concealed motorized lift mechanisms and touchless automation
Integrated 2700K warm diffused LED luminaire channels
Project Summary
Property TypologyWaterfront Detached Bungalow
Installation ScopeDry Kitchen, Wet Kitchen & Bespoke Bar
Lead Time & Execution12 Weeks (Custom Fabrication & Installation)
Finish CombinationCharcoal Glass, Black Anodized Aluminium, Sintered Calacatta
Installation Gallery & Details
Click any photograph to view in full resolution architectural lightbox.
IMAGE 1
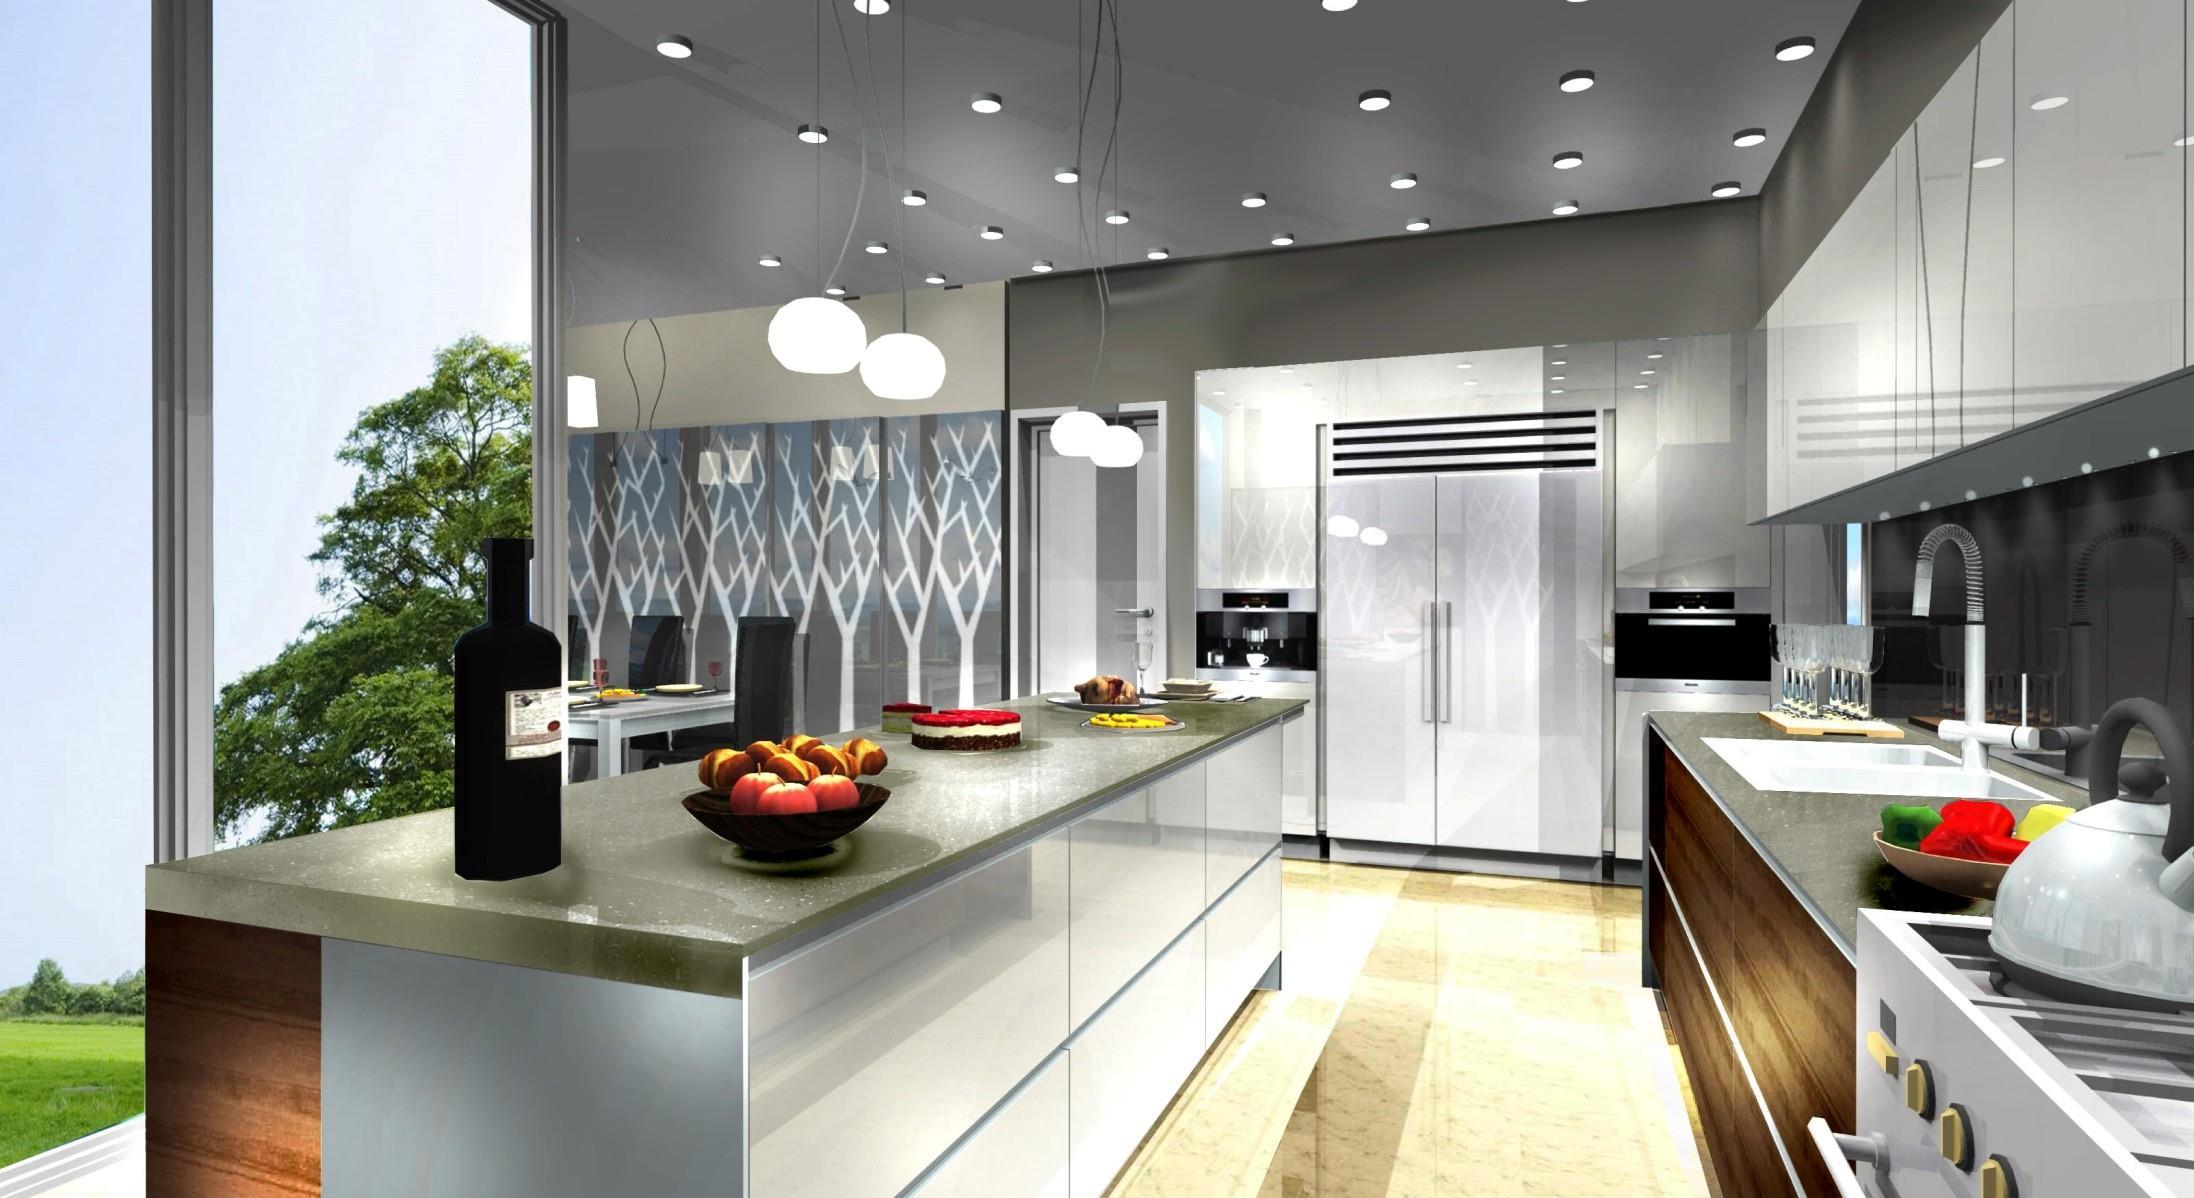
IMAGE 2
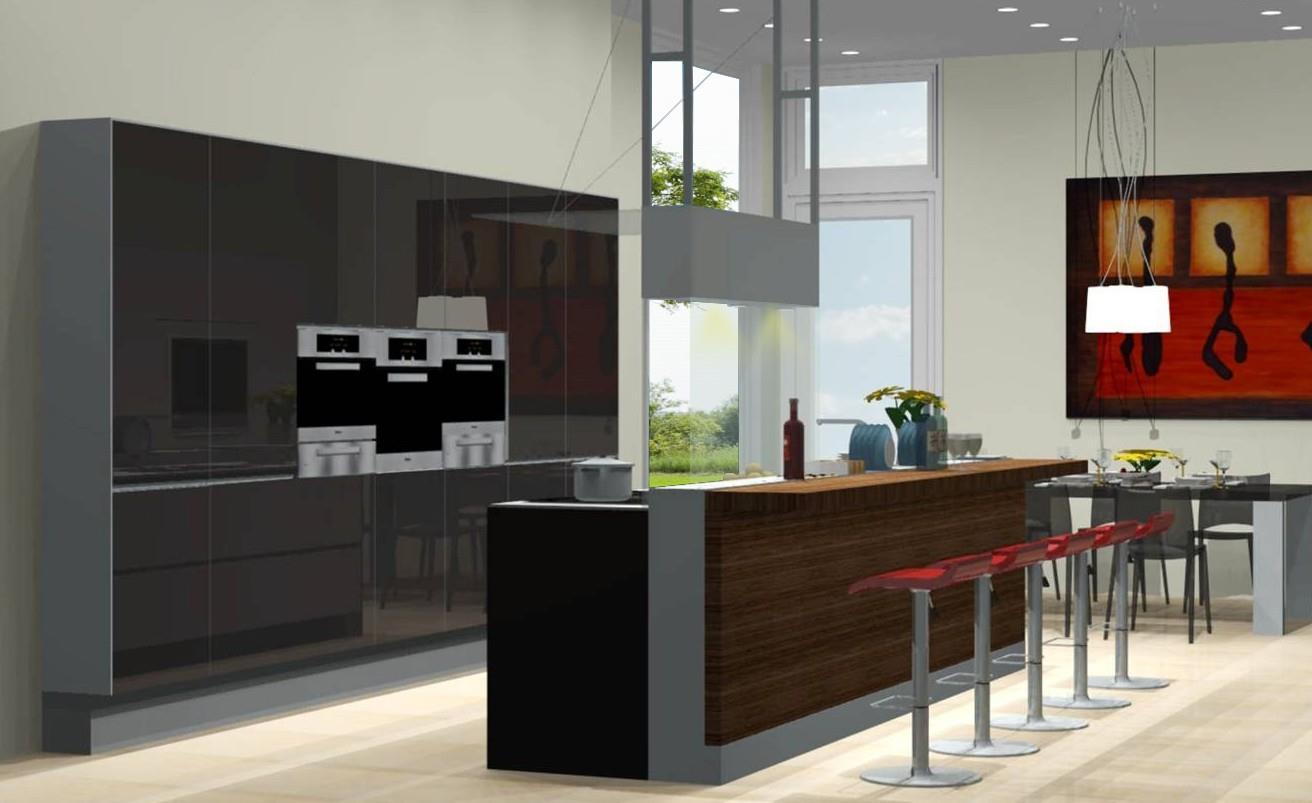
IMAGE 3
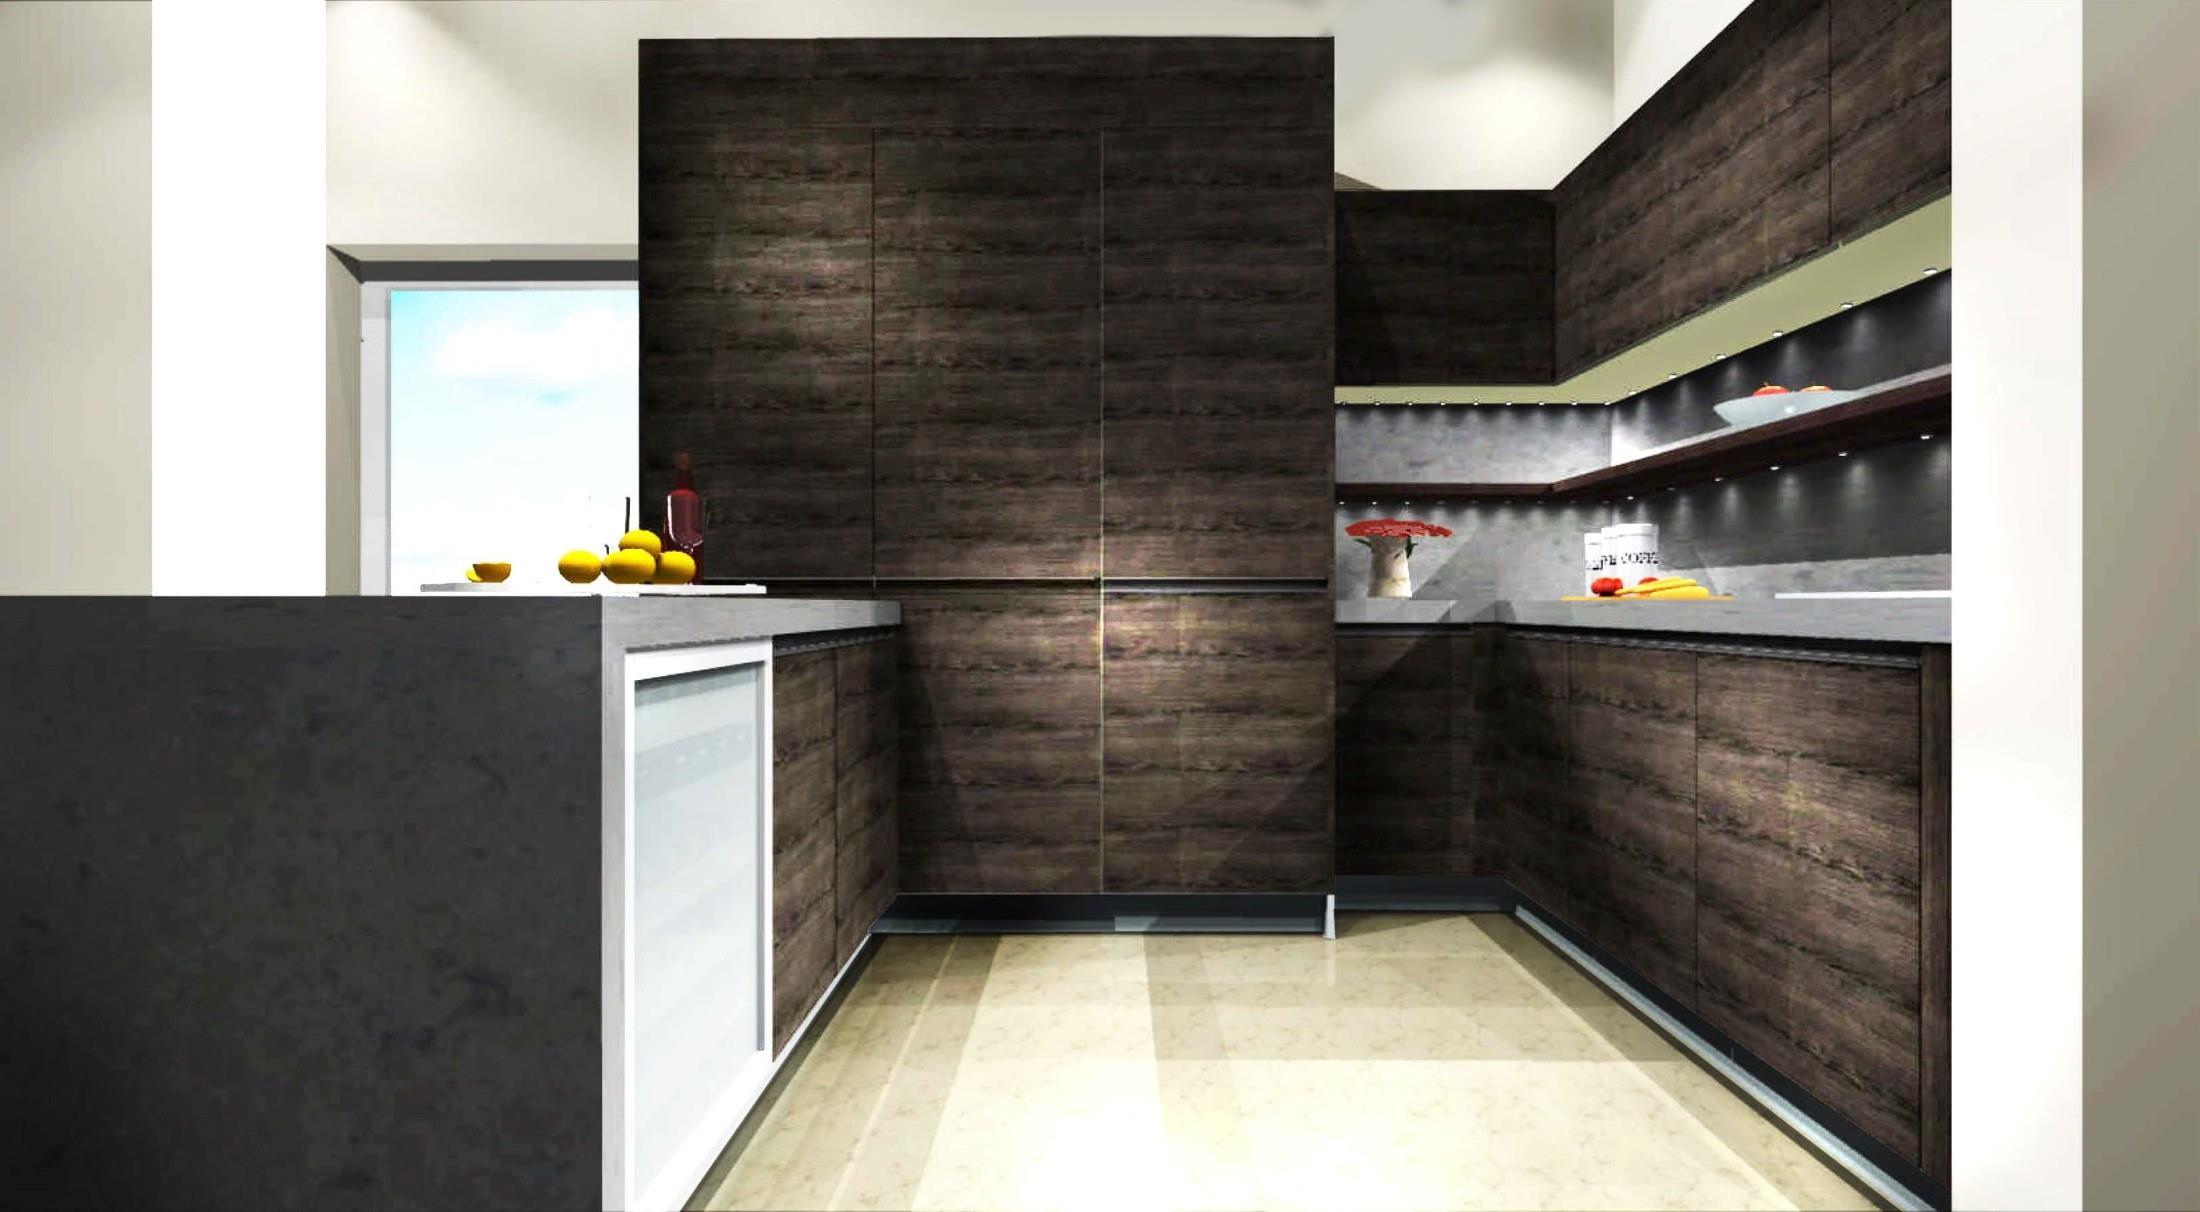
IMAGE 4
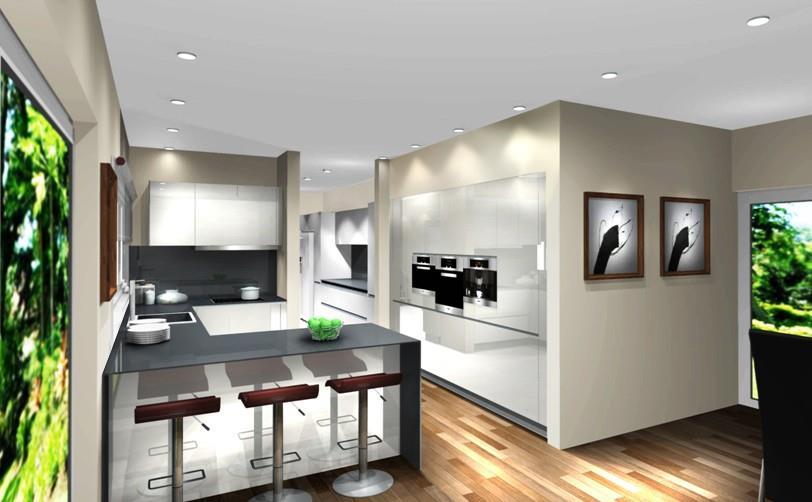
IMAGE 5