
Contemporary Kitchens
Private Residence
Tanglin, Singapore
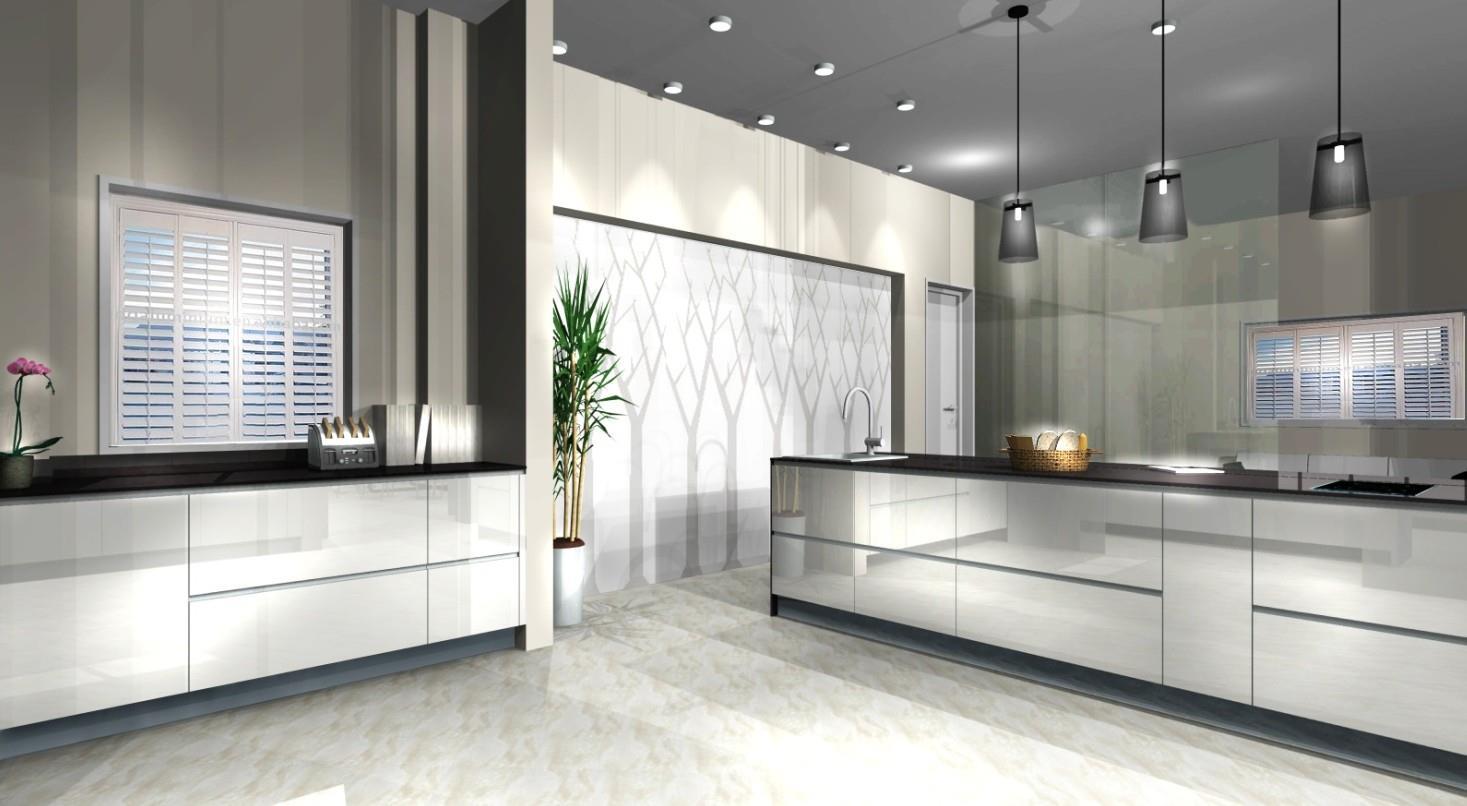
CLICK TO VIEW FULL RESOLUTION
Project Narrative
For this multi-generational residence in Tanglin, Hugo Homes developed an open, ergonomic layout that facilitates simultaneous use by family members and private catering teams during events.
Architectural Concept & Spatial Flow
Harmonious balance between warm organic textures and precision industrial engineering. The island features an extended bar height overhang with concealed under-counter task lighting.
Special Architectural Features
- Ergonomic multi-level storage pullouts with soft-closing dampers
- Integrated herb growing light planter shelf
- Concealed secondary utility kitchen with heavy wok burner integration
- Custom ceiling-hung open steel shelving with stemware racks
Material & Finish Palette
Natural smoked oak timber veneers with matte polyurethane finish
Sintered porcelain countertops in warm travertine finish
Powder-coated architectural aluminium profiles
Custom flush-mounted stainless steel sinks
Project Summary
Property TypologySemi-Detached Landed Home
Installation ScopeDry Kitchen, Heavy Wet Kitchen, Dining Storage
Lead Time & Execution10 Weeks
Finish CombinationSmoked Oak, Travertine Porcelain, Black Anodized Metal
Installation Gallery & Details
Click any photograph to view in full resolution architectural lightbox.
IMAGE 1
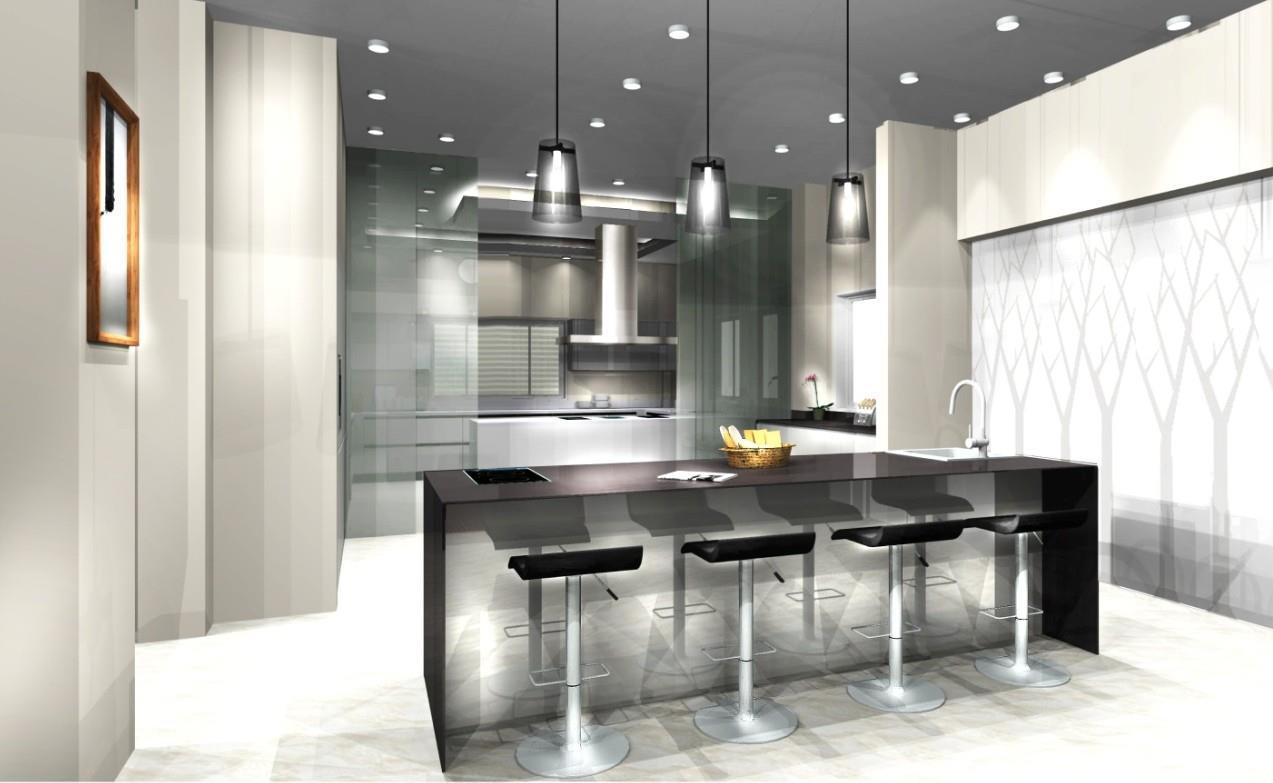
IMAGE 2
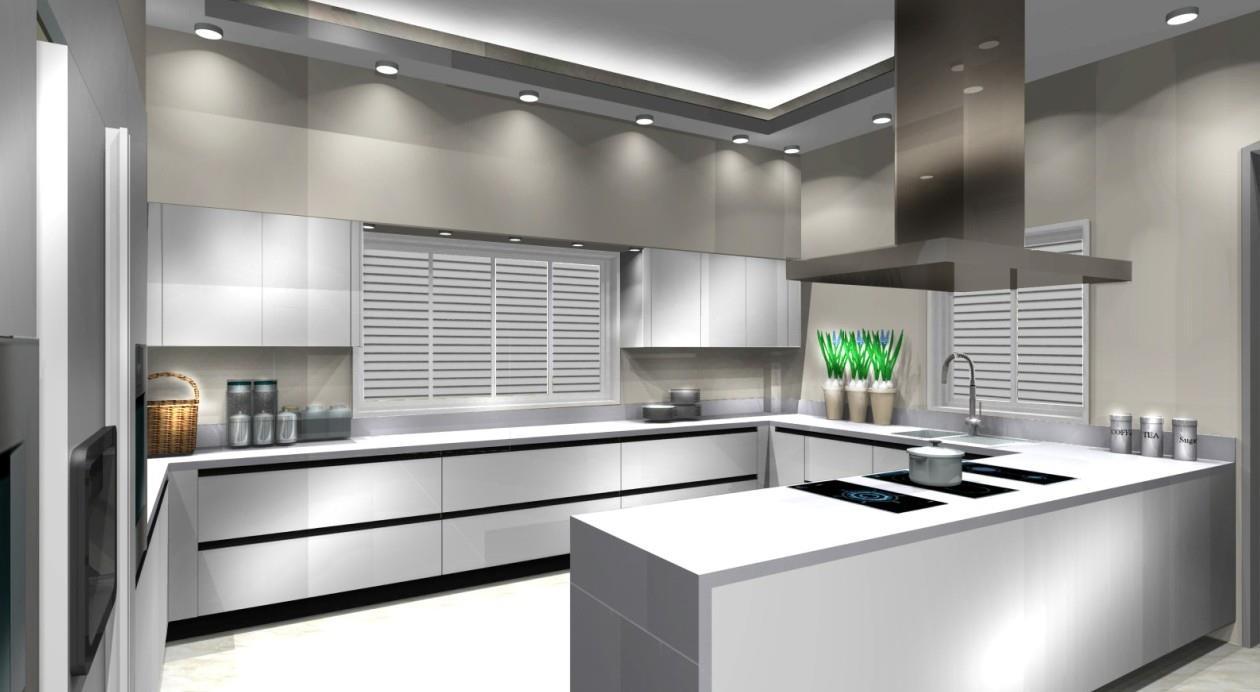
IMAGE 3
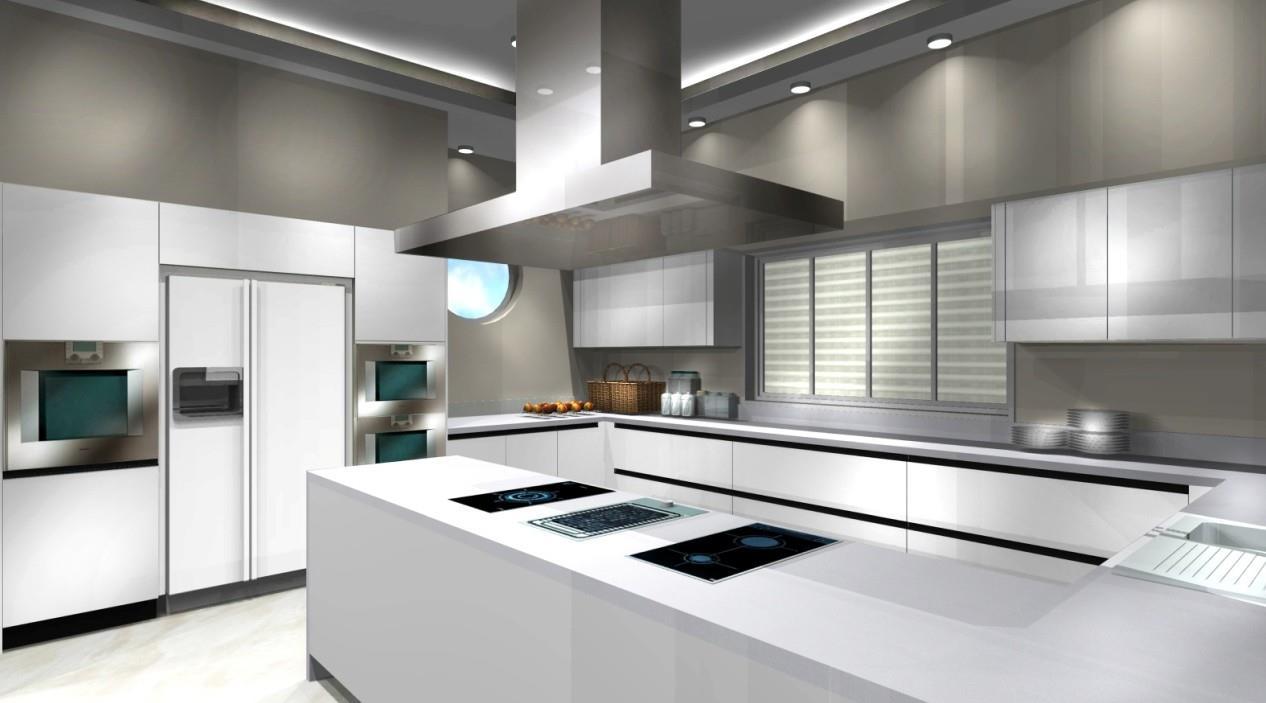
IMAGE 4
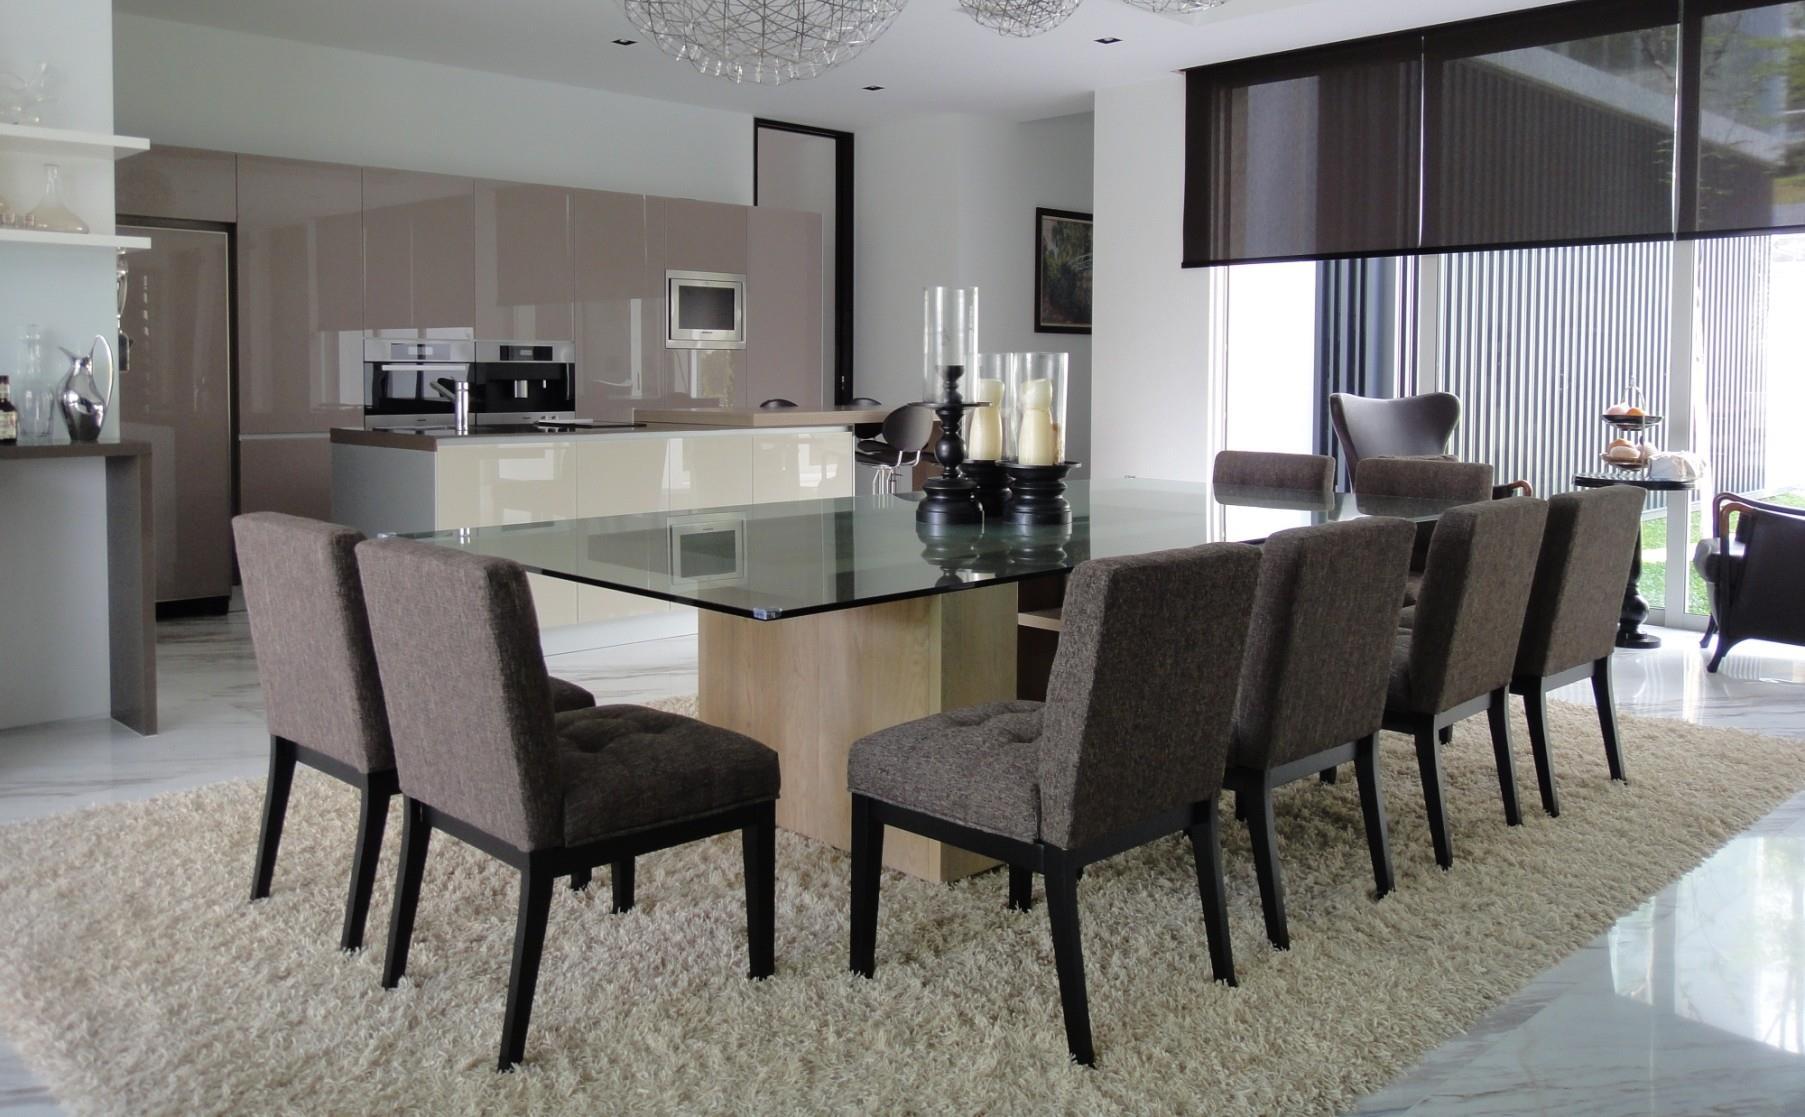
IMAGE 5